
Woodwork Built to Fit the Actual Space
Custom Carpentry in Raleigh for homes requiring built-in features, trim profiles, or finish woodwork that standard off-the-shelf components cannot accommodate
Standard trim packages and stock cabinetry are designed for average conditions—consistent wall heights, square corners, and level floors. Most older homes in the Triangle Area don't meet those conditions, which is where custom carpentry becomes the practical solution rather than a luxury choice. D & B Painting and Drywall provides custom woodwork, built-in features, and detailed finish work for residential properties in Raleigh where the existing architecture requires carpentry fitted to actual dimensions, not nominal ones. The work includes custom trim and molding, personalized carpentry projects, and built-in installations that are scribed and fitted to the specific room.
The distinction between custom carpentry and standard finish work shows up most clearly in how pieces are measured and cut. A stock baseboard profile installed in a room with out-of-plumb walls leaves visible gaps at the floor or wall surface that caulk can partially conceal but not eliminate. Custom trim work involves scribing each piece to the actual profile of the wall and floor it meets—a process that requires reading the room's geometry before cutting begins. Built-in features like shelving, window seats, and cabinetry built to a specific wall dimension are designed around the structural elements already present: stud locations, existing electrical, and ceiling variations that affect the height and depth of the installation.
Request a carpentry consultation to review the specific spaces where custom woodwork is needed and discuss which approach fits the architecture of your home.
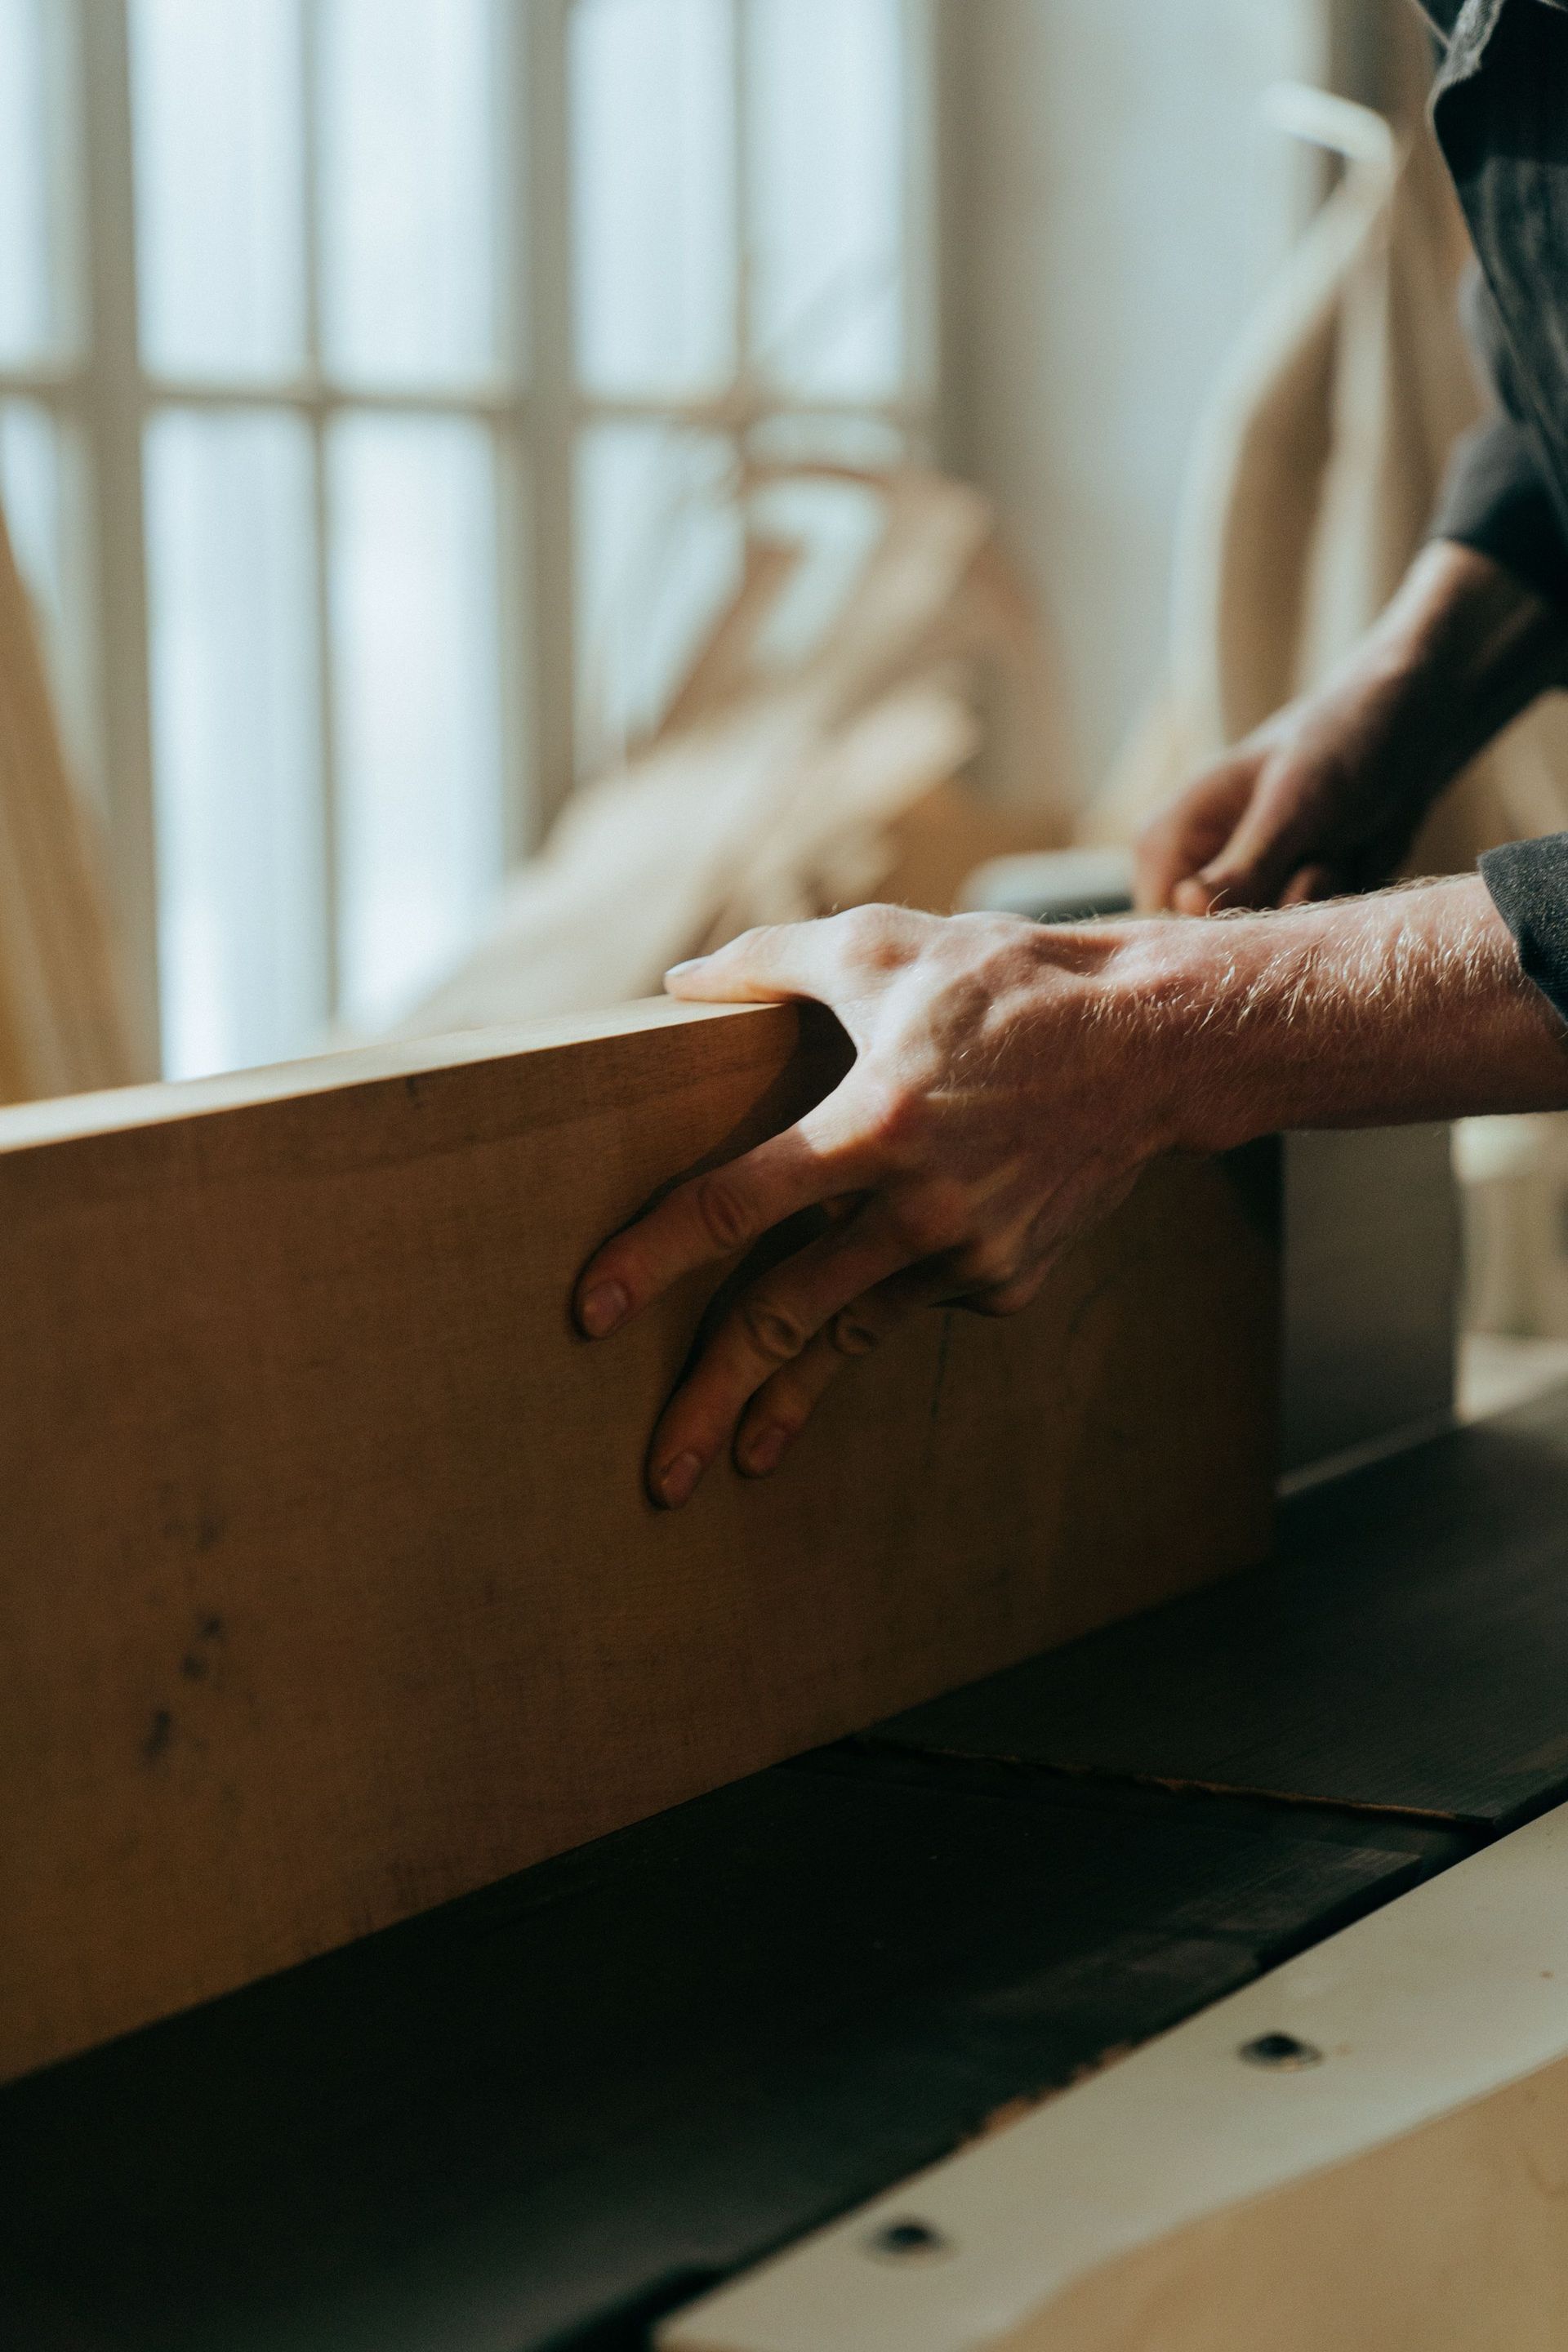
What Proper Custom Carpentry Requires
Detail-level finish work—crown molding, cased openings, built-in shelving, and wainscoting—requires accurate measurement, sequenced installation, and finish preparation that accounts for how wood moves with seasonal humidity changes. In Raleigh's climate, wood trim installed without accounting for seasonal expansion and contraction will develop visible gaps at joints during dry winter months, even when the initial installation appears tight. Custom trim and molding installations account for this by selecting appropriate species and profiles, leaving controlled reveals at joints, and priming all surfaces before installation to reduce moisture exchange between the wood and the surrounding air.
Completed custom carpentry is identifiable by what's absent rather than what's added: no gaps at inside corners, no visible fastener heads in finished trim, no transitions between molding pieces that don't align in profile, and built-in features that sit flush against walls without shimming or filler strips visible from normal viewing angles. The room reads as though the woodwork was always part of the original structure rather than added afterward—that quality of fit is the observable standard for well-executed custom work.
Personalized carpentry projects vary considerably in scope, from replacing a single door casing with a more detailed profile to designing and installing a full wall of built-in shelving. D & B Painting and Drywall approaches each project based on what the space structurally allows and what the homeowner's intended use requires, since a built-in designed for book storage has different depth, shelving span, and support requirements than one designed to house media equipment or serve as a display surface.
Questions Before Starting Your Project
Custom carpentry projects involve decisions early in the process that affect both the approach and the final appearance. The following questions reflect what homeowners typically need answered before work can begin.
What wood species is appropriate for painted trim versus stained finish work?
Paint-grade trim is typically made from finger-jointed pine or MDF—materials that are dimensionally stable and hold paint well but don't show consistent grain for staining; stain-grade work requires solid wood species like oak, poplar, or maple selected for grain consistency and surface quality specific to the intended stain color.
How are built-in features anchored to walls that have uneven surfaces?
Built-ins are typically face-framed with a separate piece that is scribed to the wall's actual profile rather than shimmed off the wall—this produces a clean transition without visible gaps that shift as the home settles seasonally.
Why does crown molding at inside corners sometimes open up over time in Raleigh homes?
Seasonal humidity variation causes wood to expand in summer and contract in winter—coped inside corners, where one piece is cut to overlap the profile of the adjacent piece rather than mitered, accommodate that movement without opening a visible gap the way mitered joints do.
When should wainscoting be installed relative to other renovation work?
Wainscoting goes on after drywall finishing and priming are complete but before final paint—this sequence allows the wall surface to be fully prepped and sealed before the panels are installed, and it means the wainscoting cap molding can be installed directly on the primed wall without gaps from subsequent painting.
What distinguishes quality finish carpentry from work that will need correction within a few years?
Consistent joint gaps below 1/16 inch at visible transitions, fasteners set below the surface and filled before painting, and profiles that align in plane across adjacent pieces are the observable indicators—work that passes those checks under raking light is built to remain stable.
D & B Painting and Drywall brings the same attention to fit and finish to every custom carpentry project, whether it involves a single room's trim or a complete built-in installation. Call (919) 215-3600 to talk through what your space requires and get a clear scope before any cutting begins.